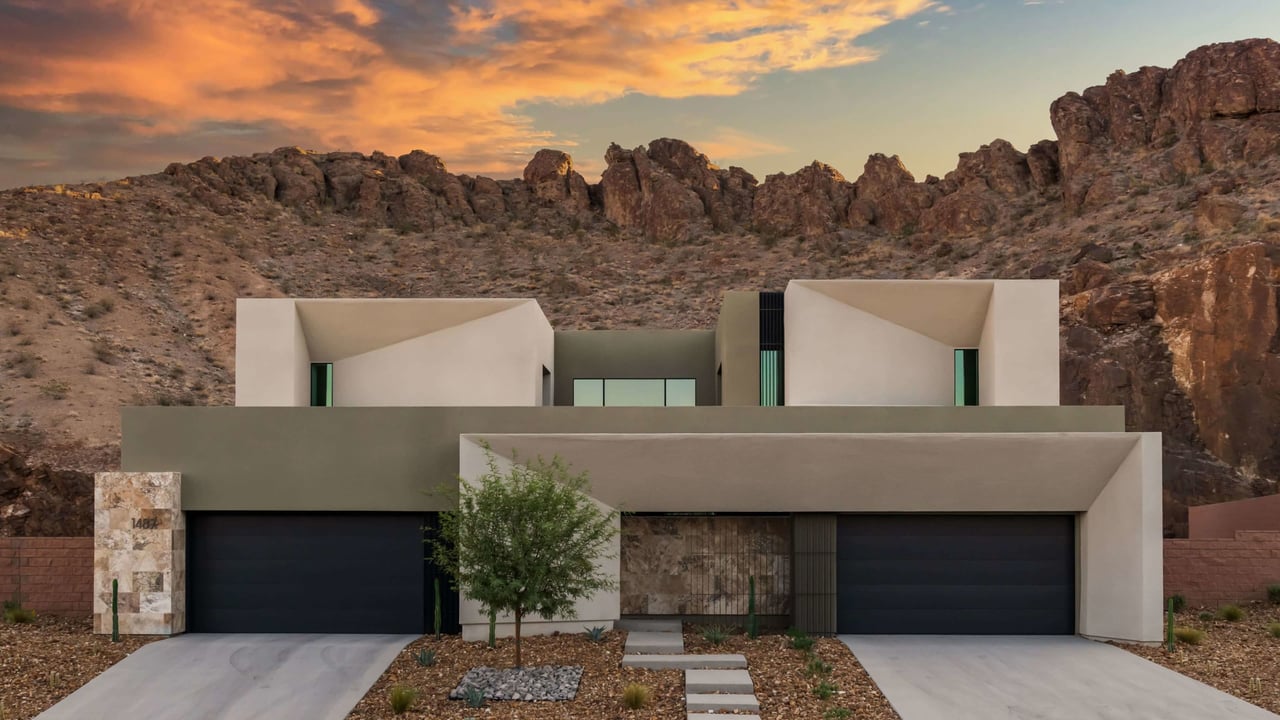
Modern home with a wood-slat garage door, gated driveway, and palm trees.
Modern home with a slatted wood garage facade, geometric white walls, and a palm tree.
Modern home with a virtually staged patio beside a swimming pool.
Virtually staged living room with floor-to-ceiling curtains, sculptural seating, and an open kitchen.
Open-plan dining and living room with a long dining table, sculptural chairs, and linear fireplace.
Open-plan living room and kitchen with a double-height ceiling, dark feature wall, and white sectional sofa.
Modern kitchen with a large island, five stools, marble backsplash, and glass-front cabinetry.
Bathroom with floating vanity, vessel sink, and curved wood accent wall.
Virtually staged bedroom with a gray bed, sculptural pendant lights, and a round mirror.
Modern bedroom with a low platform bed, sculptural pendant lights, and a marble fireplace wall.
Living room with a marble fireplace wall, television, and virtually staged seating.
Bathroom with a glass shower, dark stone walls, floating vanity, and terrazzo floor.
Bathroom with a freestanding tub, terrazzo surfaces, and a floating vanity beneath a round mirror.
Laundry room with stacked washer and dryer, illuminated shelves, folded towels, and hanging clothes.
Virtually staged home office with a large desk, two guest chairs, and wall shelving.
Modern toilet against wood-paneled walls, with a marble-patterned floor.
Virtually staged living room with a light sofa, marble coffee table, and rust-colored accent chair.
Bathroom vanity with a round vessel sink, stone walls, illuminated niches, and a bathtub.
Bathroom with a glass walk-in shower, stone walls, and a toilet beside a wood-paneled wall.
Bathroom with a floating vanity, round mirror, stone-patterned walls, and toilet.
Modern home exterior with a slatted wood gate, palm trees, and landscaped entry.
Modern home with a wood-slat garage, stone facade, and palm trees.
Modern white home with floor-to-ceiling windows overlooking a swimming pool and landscaped patio.
Modern two-story home with a broad tiled patio, rectangular pool, and landscaped lawn.
Modern white home with a pool, patio dining area, and palm trees.
Modern home with a pool, glass walls, and a furnished patio.
Modern home exterior with a wide wood garage door, stone accents, and palm trees at night.
Modern glass-fronted home with illuminated patio and swimming pool at night.
Modern home exterior with a broad wood-slat garage, landscaped driveway, and palm trees.
VIEW PHOTOS
Courtesy of Growth Luxury Realty Andrea M. Gonzales Listing Contact: (813) 410-6090 
$2,967,000

1200 Powerwall Place

4 Beds 3 Baths 2,966 Sq.Ft. 0.33 Acres

Description

Welcome to LIVV Neo, Henderson's newest semi-custom, net-zero community by LIVV Homes.
Experience sustainable living at its finest with our innovative Velour Model, designed to maximize energy
efficiency & minimize your carbon footprint. The Velour is Compact yet grand in both curb appeal & comfort. The Velour has 3 different floor
plans, 3 unique & exquisite interior designs, 2 exteriors options & many upgrades to choose from. This single-story is 2,966sq. ft. and is a 3-4 bed, 3 bath and 3 car garage. Not to mention, your LIVV Home Bespoke Edition comes with a Tesla & an in-ground 10x25 ft. pool. With
contemporary architecture & luxurious finishes, this home has an open-concept floor plan that seamlessly
blends indoor & outdoor living. Located in the heart of Henderson & conveniently located near shopping,
dining, entertainment, & outdoor recreation. Contact me for an introduction to LIVV Homes. List
price INCLUDES lot premium for Velour Lite Model, Floor Plan 1-Modern Flare.

Share Property

Location

1200 Powerwall Place, Henderson, NV 89012

Status

Sold

Date Sold

March 29, 2024
Jordan Betten

Jordan Betten

TITLE

REALTOR®

LICENSE

S0169013

Property Amenities

Interior
Laundry room Electric Dryer Hookup, Gas Dryer Hookup, Main Level
Fireplace Gas, Living Room, Primary Bedroom, Other
Appliances Dryer, Gas Cooktop, Disposal, Gas Range, Microwave, Refrigerator, Warming Drawer, Washer
Flooring Carpet, Hardwood, Marble, Porcelain Tile, Tile
Total Bedrooms: 4
Full Bathrooms: 3
Other Interior Features Bedroom on Main Level
Area & Lot
Total area 2,966 Sq.Ft.
Lot Area 0.33 Acres
Living area 2,966 Sq.Ft.
MLS® ID 2502899
Year Built 2023
High School Foothill
Middle School Miller Bob
Elementary School Vanderburg, John C.,Vanderburg, John C.
Architecture Styles One Story
Type Residential
Status Sold
Exterior
Stories 1
Pool In Ground, Private, Solar Heat, Pool/Spa Combo
Air conditioning Central Air, Gas, High Efficiency, 2 Units
Heat type Central, Gas, Solar
Water Source Public
Garage Space 3.0
Security Features Prewired
Sewer Public Sewer
Other Exterior Features Balcony, Barbecue, Patio, Private Yard
Parking Attached, Electric Vehicle Charging Station(s), Garage
Lot Features 1/4 to 1 Acre Lot, Desert Landscaping, Landscaped
Roof Flat
Utilities Electricity Available, Underground Utilities
Finance
Sales Price $2,967,000
Modern home with a slatted wood garage facade, geometric white walls, and a palm tree.
Modern home with a virtually staged patio beside a swimming pool.
Virtually staged living room with floor-to-ceiling curtains, sculptural seating, and an open kitchen.
"Newest semi-custom, net-zero community by LIVV Homes."

— Jordan Betten

Modern home with a slatted wood garage facade, geometric white walls, and a palm tree.

360 Virtual Tour

Take a tour of this property

MacDonald Highlands

Work With The Betten Group

The Betten Group is your all-encompassing partner for all of your real estate needs. We offer not only over 17 years of luxury real estate sales experience between Beverly Hills and Las Vegas, but also development & Interior design experience having personally renovated and resold over 120 properties. Working with us includes a team of experts across all areas of real estate, design, investment properties, remodeling, construction and marketing all under one roof. All of this helps us to provide a tailored one-of-a-kind approach for every single client, unlike any other brokers.