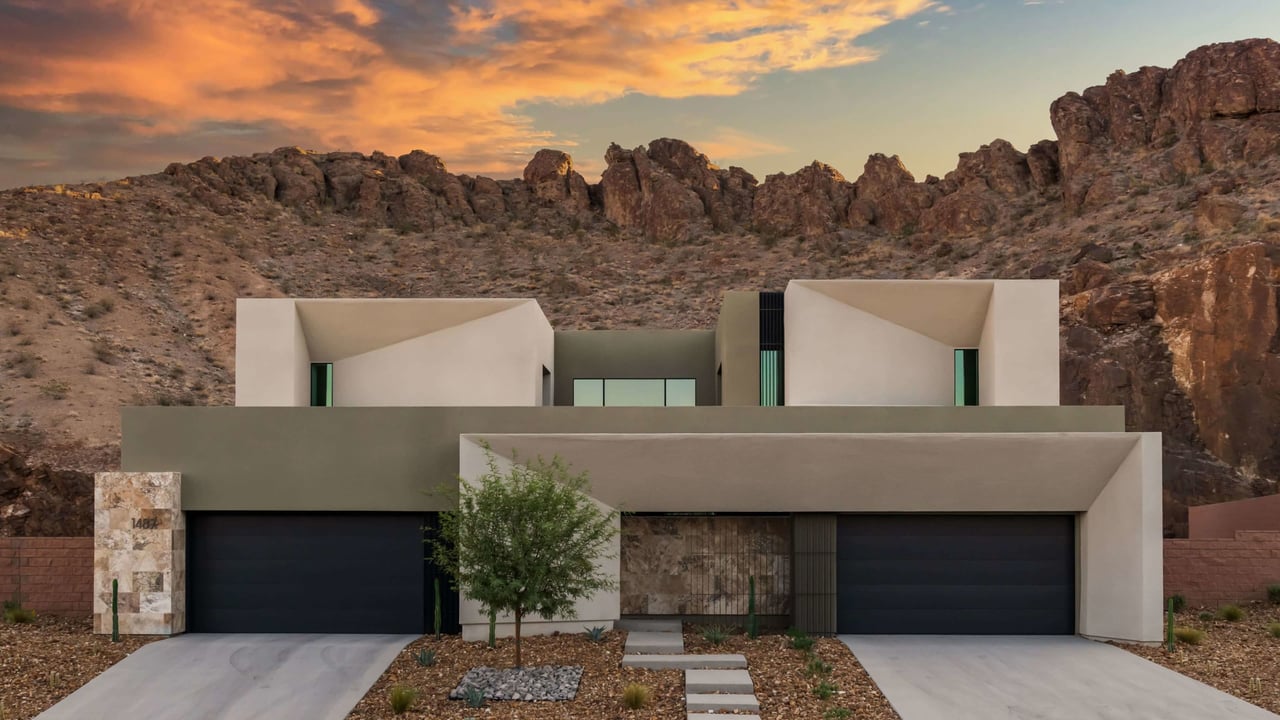
Two-story stone-accented home with a double garage, palm trees, and desert landscaping at dusk.
Stone-faced home with a garage, gated entry, and desert rock landscaping.
Home courtyard with a covered patio, stone fireplace, and central sculptural fountain.
Backyard pool at dusk with striped chaise lounges, palm trees, and a covered patio.
Entry foyer with plantation shutters, light wood-look floors, and a white front door.
Living room with a beige sectional, built-in television cabinetry, fireplace, and open kitchen.
Open-plan living room with a fireplace, shuttered windows, and kitchen island.
Dining room with an oval stone table, dark chairs, plantation shutters, and a lantern pendant.
Kitchen with a large white island, wood cabinetry, stainless appliances, and an adjacent dining area.
Kitchen with a large white island, dark wood stools, warm cabinetry, and stainless steel appliances.
Kitchen with wood cabinetry, two white-topped islands, and a large stainless steel range and hood.
Kitchen with warm wood cabinets, patterned tile backsplash, and a large stainless steel range and hood.
Kitchen with honey-toned cabinetry, glass-front cupboards, a hexagonal backsplash, and built-in double ovens.
Kitchen and dining area with wood cabinetry, a white breakfast bar, and tall shuttered windows overlooking a pool.
Furnished home office with a wooden desk, orange loveseat, and shuttered windows.
Home office with an orange sofa, plantation shutters, and an open doorway to the stairs.
Bedroom with a dark wood bed, patterned rug, ceiling fan, and plantation shutters.
Bathroom vanity and mirror beside a tiled bathtub and shower.
Entryway with carpeted stairs, hardwood floors, and a white-tile fireplace.
Bathroom with a marble-look vanity countertop, large mirror, and toilet.
Hallway with extensive warm wood cabinetry, plank flooring, and a railing at the far end.
Primary bedroom with a large neutral bed, plantation shutters, and an adjoining sitting area.
Bedroom and sitting area with plantation shutters, leather chairs, and a tray ceiling
Bathroom with tiled vanity, soaking tub, glass-enclosed shower, and shuttered windows.
Primary bathroom with a double vanity, glass shower, and soaking tub beneath shuttered windows.
White soaking tub with a wooden bath tray beneath shuttered windows.
Covered balcony with wicker seating and teal railings overlooking homes at sunset.
Backyard swimming pool and patio with palm trees beneath a colorful sunset.
Las Vegas Strip skyline at dusk, framed by distant mountains and a rooftop.
Mountain and valley view with Henderson buildings, palm trees, and rooftops in the foreground.
Covered balcony with wicker seating and mountain views at sunset.
Las Vegas valley lights spread beneath a red-lit mountain at dusk.
Nighttime Las Vegas Valley view with city lights, mountains, and tiled rooftops in the foreground.
Living room with gray sofas, built-in white shelving, plantation shutters, and wood-look flooring.
Living room with a gray sectional sofa, television, and extensive white built-in shelving.
Covered balcony with outdoor seating overlooks a neighborhood beneath a colorful sunset.
Mountain range overlooking homes beneath dramatic golden sunset clouds.
Staged bedroom with a tufted bed, shuttered window, wood flooring, and dark wood dresser.
Bedroom with a centered bed, floral wall art, plantation shutters, and wood flooring.
Primary bathroom with a double vanity and marble-look counters, opening onto a bedroom.
White bathtub surrounded by marble-look tile, with a recessed decorative niche and high window.
Laundry room with washer and dryer, white cabinetry, and a black utility sink.
Two-story home at dusk with a blue hammock beneath a large tree in the backyard.
Covered patio with a dining table and chairs overlooking a fenced lawn.
Backyard pool and covered pavilion beside a green lawn and palm trees at dusk.
Backyard pool and raised spa with a broad patio, desert landscaping, and palm trees at sunset.
Covered patio with outdoor dining set overlooking a backyard pool at dusk.
Covered patio with a wooden dining set and lounge chairs beside a swimming pool.
Backyard pool and raised spa beside palm trees and an illuminated covered pavilion at dusk.
MacDonald Highlands entrance with palm trees, stone monument signs, and a curving road at sunset.
VIEW PHOTOS
Courtesy of Realty ONE Group, Inc Alex Grodzinsky Listing Contact: (702) 445-3706 
$1,720,000

1426 Foothills Village Drive

4 Beds 3.5 Baths 3,739 Sq.Ft. 0.29 Acres

Description

Your luxurious lifestyle awaits in this upgraded MacDonald Highlands home. Located in one of the most prestigious guard-gated communities with golf & social memberships available. This immaculate home features an expansive oversized lot with spectacular pool/spa, huge gazebo, downstairs suite, office, and private courtyard with stone fireplace. Upgrades include smart touch pool system, upgraded flooring, LED lighting, and plantation shutters. Chefs' kitchen offers quartz counters, commercial-grade appliances, upgraded cabinetry, double ovens, wine fridge, and butler's pantry. Primary suite features dual walk-in closets, spa-like bath, grand retreat and spacious patio with mountain, city & strip views.

Share Property

Location

1426 Foothills Village Drive, Henderson, NV 89012

Status

Sold

Date Sold

April 29, 2022
Jordan Betten

Jordan Betten

TITLE

REALTOR®

LICENSE

S0169013

Property Amenities

Interior
Laundry room Gas Dryer Hookup, Main Level, Laundry Room
Fireplace Gas, Great Room, Outside
Appliances Built-In Gas Oven, Double Oven, Dishwasher, Gas Cooktop, Disposal, Microwave, Refrigerator, Water Softener Owned, Water Purifier, Wine Refrigerator
Flooring Carpet, Laminate, Marble
Total Bedrooms: 4
Half Bathrooms: 1
Full Bathrooms: 3
Other Interior Features Bedroom on Main Level, Ceiling Fan(s), Window Treatments
Area & Lot
Lot Area 0.29 Acres
Living area 3,739 Sq.Ft.
MLS® ID 2374963
Year Built 2005
High School Foothill
Middle School Miller Bob
Elementary School Brown, Hannah Marie ES,Brown, Hannah Marie ES
View Description City,Mountain(s),Strip View
Architecture Styles Two Story
Type Residential
Status Sold
Exterior
Stories 2
Pool Heated, Pool/Spa Combo, Waterfall, Community
Air conditioning Central Air, Electric
Heat type Central, Gas
Water Source Public
Garage Space 3.0
Security Features Security System Owned, Gated Community
Sewer Public Sewer
Other Exterior Features Balcony, Courtyard, Patio, Private Yard, Awning(s), Sprinkler/Irrigation, Water Feature
Parking Attached, Epoxy Flooring, Garage, Inside Entrance, Shelves
Lot Features 1/4 to 1 Acre Lot, Back Yard, Drip Irrigation/Bubblers, Sprinklers In Rear, Landscaped, Rocks
Roof Tile
Utilities Cable Available, Underground Utilities
Finance
Sales Price $1,720,000
Real Estate Tax $7,068 yearly

MacDonald Highlands

Work With The Betten Group

The Betten Group is your all-encompassing partner for all of your real estate needs. We offer not only over 17 years of luxury real estate sales experience between Beverly Hills and Las Vegas, but also development & Interior design experience having personally renovated and resold over 120 properties. Working with us includes a team of experts across all areas of real estate, design, investment properties, remodeling, construction and marketing all under one roof. All of this helps us to provide a tailored one-of-a-kind approach for every single client, unlike any other brokers.