Leave a Message

Thank you for your message. We will be in touch with you shortly.

Staged kitchen with white cabinets, dark countertops, stainless steel appliances, and a chevron backsplash.
Bright living room with tall windows, neutral seating, and a high ceiling.
Dining area with a marble fireplace wall, modern chandelier, and large windows.
Living room with a white sectional, patterned rug, high ceilings, and clerestory windows.
Two-story living room with a cream sectional, gray patterned rug, staircase, and loft railing.
Dining area with a rustic wood table, built-in fireplace, and tall marble-look accent wall.
Open-plan dining area with a dark wood table, glass-bulb chandelier, and kitchen beyond.
Open-plan kitchen and dining area with a patterned backsplash, island, and round table.
Open-plan kitchen and dining area with a gray island, white cabinetry, and chevron backsplash.
Kitchen with a gray island, two stools, stainless steel appliances, and a chevron backsplash.
Kitchen with stainless steel appliances, white cabinetry, and a gray chevron backsplash.
Kitchen with white cabinetry, black countertops, chevron backsplash, and a large island beside sliding glass doors.
Bathroom with a light wood vanity, round brass-framed mirror, and pale hexagonal floor tile.
Upstairs hallway with light wood flooring and dark railings overlooking the stairwell.
Bedroom with a white shiplap accent wall, frosted-glass barn door, and black ceiling fan.
Staged bedroom with a rustic wood dresser, black ceiling fan, and barn door opening to an ensuite bathroom.
Bathroom with a freestanding tub, light wood vanity, and sliding barn door.
Modern bathroom with a glass shower, freestanding soaking tub, and dark vanity with brass fixtures.
Bathroom with a freestanding tub and double vanity with black countertops and gold fixtures.
Modern bathroom with a glass-enclosed shower, freestanding tub, and gray tile floor.
Tiled walk-in shower with a recessed niche, square showerhead, and mosaic floor.
Bright bedroom with mirrored closet doors, light wood floors, and a black ceiling fan.
Bathroom with a white vanity and bathtub, gray tile surround, and chevron accent niche.
Bathroom with a white bathtub, brass fixtures, and a chevron-tile accent niche.
Vacant bedroom with mirrored closet doors, light plank flooring, and a black ceiling fan.
Laundry room with side-by-side front-loading washer and dryer beneath a shelf with two woven baskets.
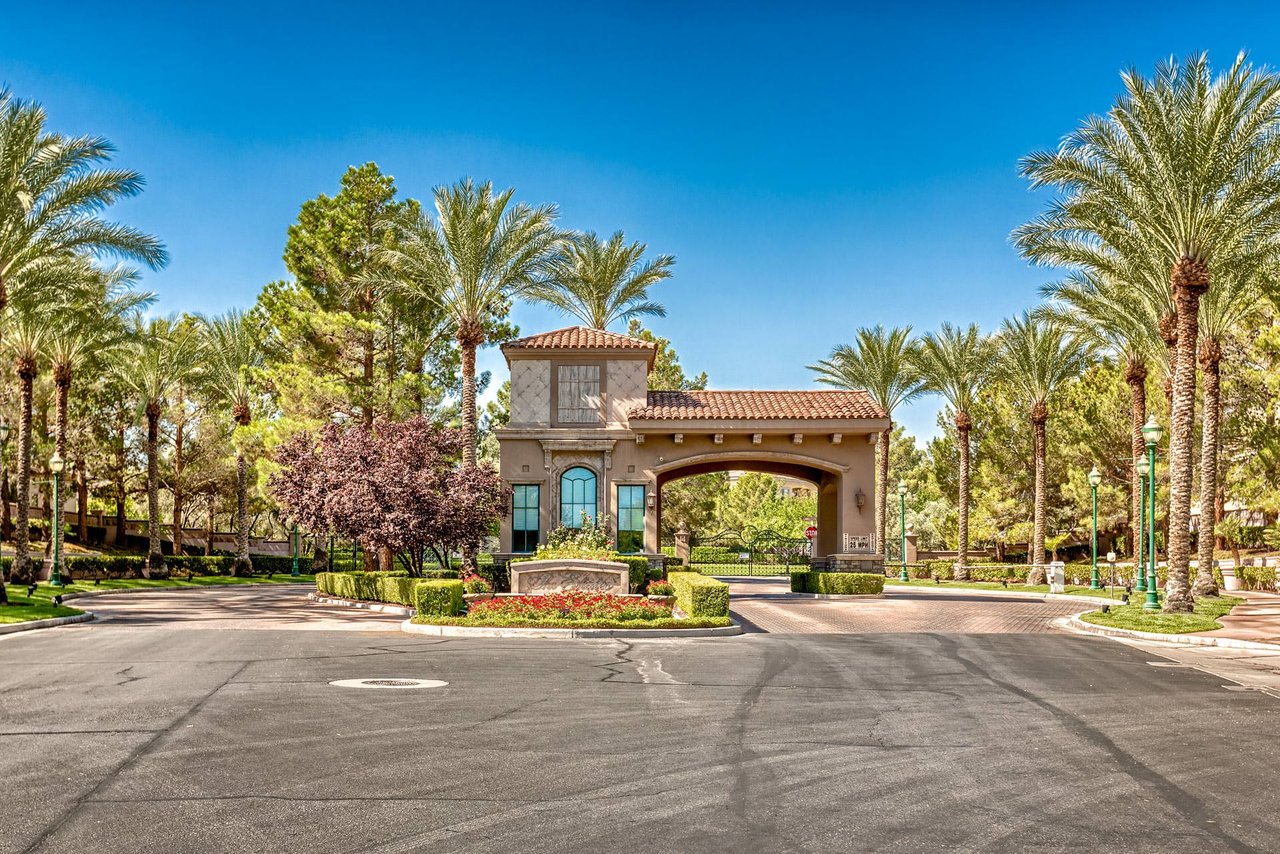
Pacific Trace entrance sign beside a gated roadway and landscaped landscaping.
Community pool with palm trees, shaded pavilion, and picnic tables.
Outdoor swimming pool framed by palm trees, with a broad deck and covered pavilion.
VIEW PHOTOS
Courtesy of Simply Vegas Jordan D. Betten Listing Contact: [email protected] 
$2,899/mo

1838 Thunder Mountain Drive

3 Beds 3 Baths 1,618 Sq.Ft. 2,614 Sq.Ft.

Description

WOW! This SPECTACULAR home is ONE OF A KIND! RARE to find a fully remodeled house in GATED prime "Green Valley Ranch" location! Walkable distance to the best parks, shopping, The District at GVR, Whole Foods, Bars & more! No expense spared in professional renovations to make feel like a Model Home! This 3 bedroom, 2.5 bath, 2 car garage home has an open concept, vaulted ceilings & spacious floorplan. STUNNING Chef's Kitchen w/ White Shaker Cabinets, QUARTZ Counters & Stainless Appliances! All bathrooms have been remodeled with NEW sinks, toilets, faucets, flooring & counters. There is NEW wood-laminate & tile floors throughout so don't worry about dirty carpets! All fresh paint, modern fixtures, design features & more! Enjoy the summer with your private yard & community POOL/SPA! Too many upgrades to list! This "gem" is the home you've been looking for! 700+ Minimum credit score to apply.

Share Property

Location

1838 Thunder Mountain Drive, Henderson, NV 89012

Status

Leased

Date Leased

July 6, 2023
Jordan Betten

Jordan Betten

TITLE

REALTOR®

LICENSE

S0169013

Property Amenities

Interior
Laundry room Electric Dryer Hookup, Gas Dryer Hookup, Main Level, Laundry Room
Fireplace Family Room, Gas, Family/Living/Great Room, Living Room
Appliances Dryer, Dishwasher, ENERGY STAR Qualified Appliances, Disposal, Gas Range, Microwave, Refrigerator, Washer/Dryer, Washer/Dryer All In One, Washer
Flooring Laminate, Tile
Total Bedrooms: 3
Half Bathrooms: 1
Full Bathrooms: 2
Other Interior Features Window Treatments
Area & Lot
Lot Area 2,614 Sq.Ft.
Living area 1,618 Sq.Ft.
MLS® ID 2488352
Year Built 1997
High School Coronado High
Middle School Miller Bob
Elementary School Twitchell, Neil C.,Vanderburg, John C.
View Description None
Architecture Styles Two Story
Type Residential
Status Leased
Exterior
Stories 2
Pool Association, Community
Air conditioning Central Air, Electric
Heat type Central, Gas
Garage Space 2.0
Other Exterior Features Patio, Private Yard
Lot Features 1/4 Acre
Roof Pitched, Tile
Utilities Cable Available
Finance
Lease Price $2,899/mo
Lease Term 12 Months
Bright living room with tall windows, neutral seating, and a high ceiling.

360 Virtual Tour

Take a tour of this property

Green Valley Ranch

Work With The Betten Group

The Betten Group is your all-encompassing partner for all of your real estate needs. We offer not only over 17 years of luxury real estate sales experience between Beverly Hills and Las Vegas, but also development & Interior design experience having personally renovated and resold over 120 properties. Working with us includes a team of experts across all areas of real estate, design, investment properties, remodeling, construction and marketing all under one roof. All of this helps us to provide a tailored one-of-a-kind approach for every single client, unlike any other brokers.