Kitchen with reddish-brown cabinets, stainless steel appliances, and a white island topped with a fruit tray.
Inspirada community entrance with a large monument sign and covered entry structure.
Entryway with wood-look floors, a white front door, shuttered windows, and stairs.
Entry hall with a staircase, light wood-look floors, and a stacked washer and dryer.
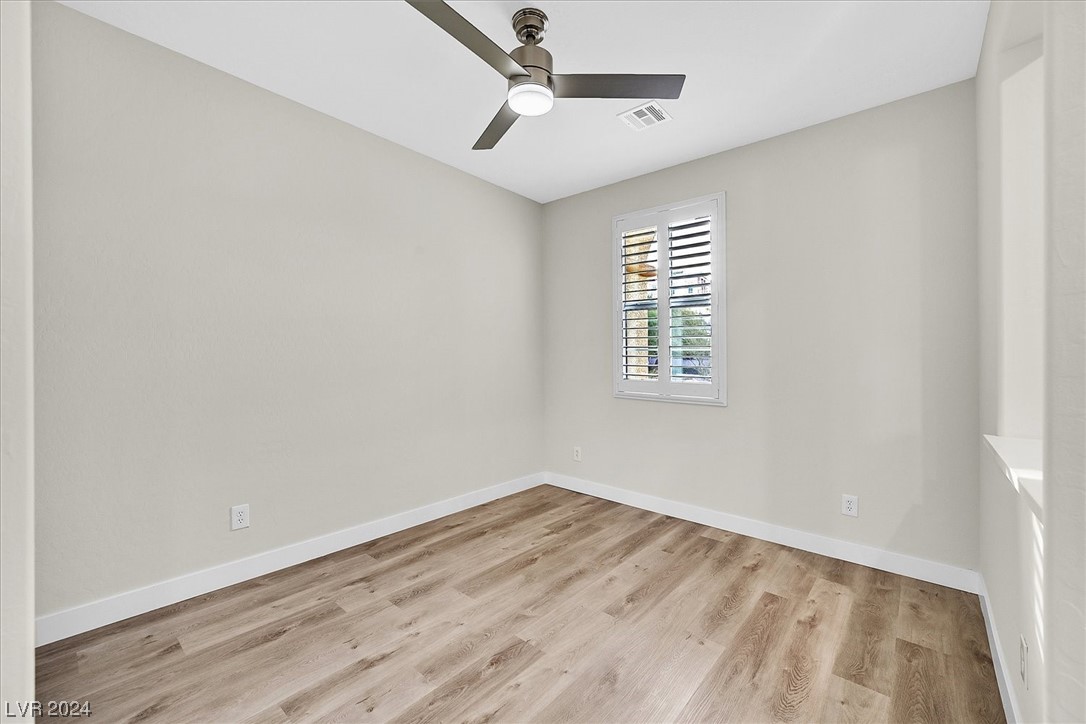
Vacant room with wood-look flooring, a ceiling fan, and a shuttered window.
Empty room with wood-look flooring, ceiling fan, and pass-through counter
Bathroom with a dark wood vanity, framed mirror, toilet, and wood-look flooring.
Mostly empty living area with light wood-look floors, ceiling fan, and sliding glass door to the patio.
Open kitchen with a white island, two stools, dark wood cabinets, and stainless steel appliances.
Open kitchen with a large island, reddish-brown cabinets, gray tile backsplash, and stainless steel appliances.
Kitchen with reddish wood cabinets, stainless appliances, and a large white island with a sink.
Bright room with reddish wood cabinets, white counters, gray plank flooring, and a sliding glass door.
Mostly empty room with built-in cabinets, white countertops, and a sliding glass door to an enclosed patio.
Open kitchen and living area with a wood island, gray flooring, and sliding glass door to a patio.
Enclosed concrete patio with a cream privacy fence and tan stucco walls.
Entryway with a wood-look staircase, matching flooring, white doors, and a shuttered window.
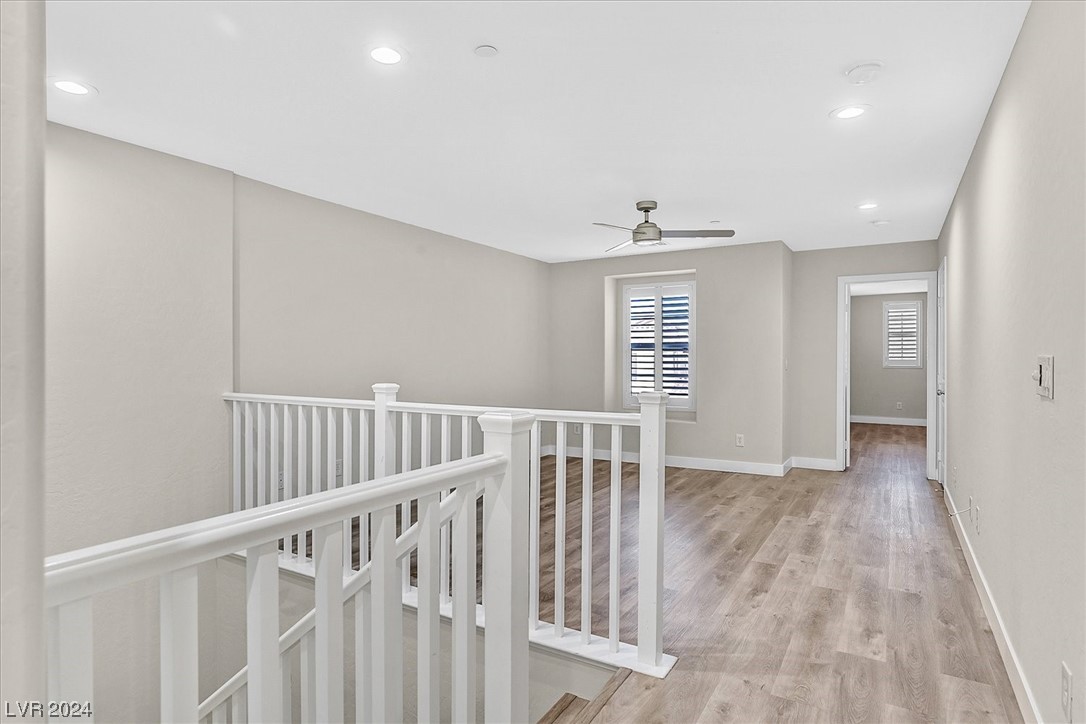
Unfurnished upstairs landing with white stair railings, wood-look floors, and a shuttered window.
Empty upstairs loft with wood-look flooring, a ceiling fan, and railing around the stair opening.
Empty room with wood-look flooring, a dark accent wall, shuttered windows, and a ceiling fan.
Empty room with wood-look flooring, a ceiling fan, and plantation shutters.
Bathroom with glass shower, built-in tub, gray tile floor, and wood double vanity.
Walk-in closet with white wire shelving on three walls and wood-look flooring.
Bathroom with a long white vanity, glass shower, and soaking tub beside an open doorway to a blue room.
Empty bedroom with wood-look flooring, a ceiling fan, and plantation shutters.
Empty bedroom with white sliding closet doors, light wood-look flooring, and a ceiling fan.
Bathroom with a white tub, built-in shelves, and a long vanity with warm wood cabinets.
Laundry room with stacked washer and dryer beside a white utility sink.
Two-story stucco home with a teal front door, tile roof, and landscaped shrubs.
1876 Via Firenze home with beige stucco, tiled roof, and attached garage along a residential street.
Solista Park sign beside a landscaped lawn with trees and a pavilion.
Landscaped community park with a broad lawn, mature trees, and homes along the far edge.
Community park with a shaded seating pavilion and bocce court.
Community pool with shallow entry, shade umbrellas, and seating on a sunny day.
Landscaped courtyard with brick paving, leafy trees, raised planters, and picnic tables.
Community pool with turquoise water, shaded patio dining, and lounge chairs.
Community plaza with a broad shade sail over brick paving and landscaped lawn.
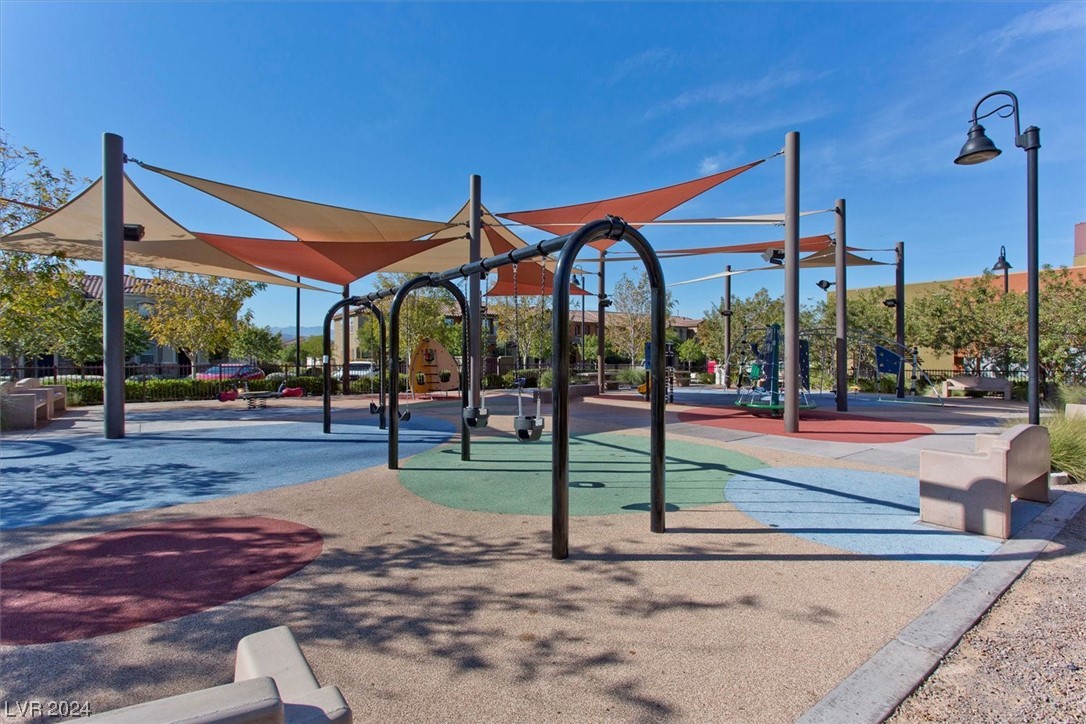
Community playground with climbing equipment and colorful shade sails over a multicolored play surface.
Home exterior with a long shrub-lined walkway, broad lawn, and brick facade.
Community playground with a shaded play structure, green lawn, and mature trees.
Community fitness center with treadmills, ellipticals, weight machines, and free weights.
Covered community patio with striped chairs, brick arches, exposed timber trusses, and a pool beyond.
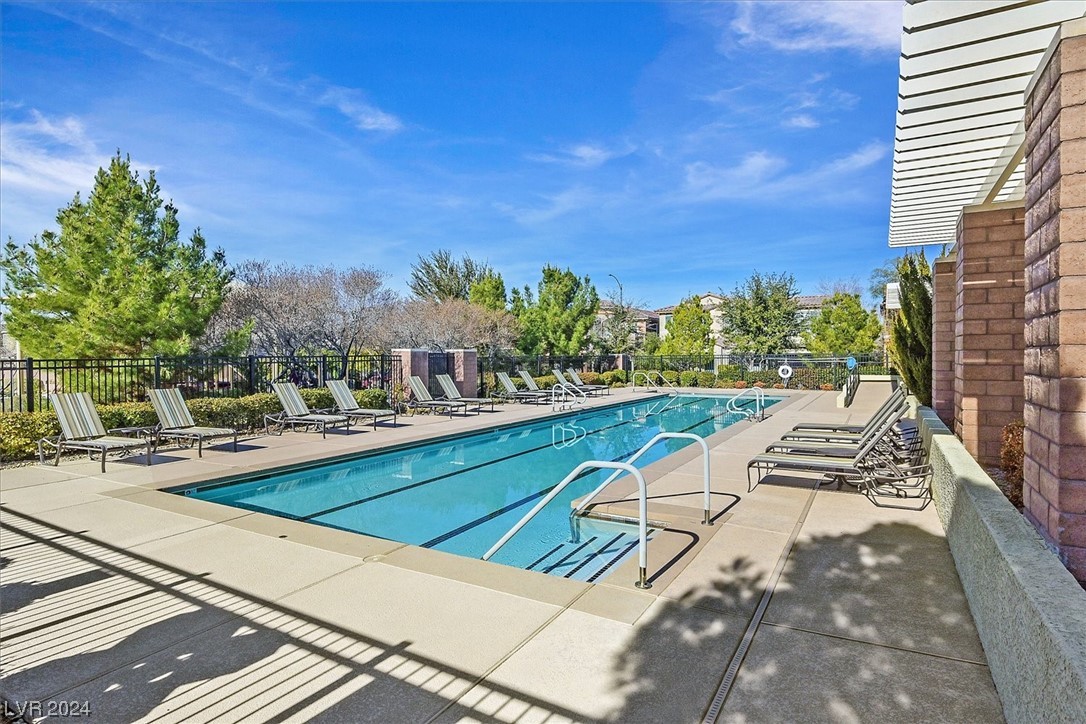
Outdoor community pool with turquoise water, metal handrails, and rows of lounge chairs.
Community pool with lounge chairs and a stone clubhouse
Community pool with curved entry steps, lounge chairs, and pergola-shaded seating.
VIEW PHOTOS
Courtesy of Simply Vegas Jordan D. Betten Listing Contact: (424) 324-1142 
$2,500/mo

1876 Via Firenze

2 Beds 3 Baths 1,909 Sq.Ft. 2,178 Sq.Ft.

Description

WOW! This SPECTACULAR townhome is ONE OF A KIND! Contemporary & recently renovated townhome in a highly desirable established section of "Inspirada." Walkable to pool, parks, restaurant, cafe, sports courts, school & tons of amenities. Professional remodel makes this property "feel like" a newer Model Home! This 2 bedroom, 2.5 bath has an open & spacious floorplan with a downstairs office/den room, & large upstairs loft/game room. STUNNING Chef's Kitchen w/ Espresso Cabinets, QUARTZ Counters & Stainless Appliances! Bathrooms have been remodeled with new flooring, fixtures & counters. There is NEW wood vinyl flooring throughout so don't worry about dirty carpets! All NEW fresh paint, modern fixtures, design features & more! Oversized primary bedroom w/ walk-in closet. Enjoy a summer BBQ or glass of wine on your private patio! This "gem" is the home you've been looking for! Available for rent by 2/19. Prospective applicants to have minimum 700+ FICO score & 3.5x income to rent ratio

Share Property

Location

1876 Via Firenze, Henderson, NV 89044

Status

Leased

Date Leased

February 26, 2024
Jordan Betten

Jordan Betten

TITLE

REALTOR®

LICENSE

S0169013

Property Amenities

Interior
Laundry room Cabinets, Electric Dryer Hookup, Gas Dryer Hookup, Laundry Room, Sink
Appliances Dryer, Dishwasher, Disposal, Gas Range, Refrigerator, Washer/Dryer, Washer/Dryer All In One, Washer
Flooring Linoleum, Tile, Vinyl
Total Bedrooms: 2
Half Bathrooms: 1
Full Bathrooms: 2
Other Interior Features Bedroom on Main Level, Ceiling Fan(s), Window Treatments
Area & Lot
Total area 1,909 Sq.Ft.
Lot Area 2,178 Sq.Ft.
Living area 1,909 Sq.Ft.
MLS® ID 2553588
Year Built 2008
High School Liberty
Middle School Webb, Del E.
Elementary School Ellis, Robert and Sandy,Ellis, Robert and Sandy
View Description City
Architecture Styles Two Story, Custom
Type Townhouse
Status Leased
Exterior
Stories 2
Pool Association, Community
Air conditioning Central Air, Electric
Heat type Central, Gas
Garage Space 2.0
Lot Features Desert Landscaping, Landscaped, 1/4 Acre
Roof Pitched, Tile
Utilities Cable Available
Finance
Lease Price $2,500/mo
Lease Term 12 Months
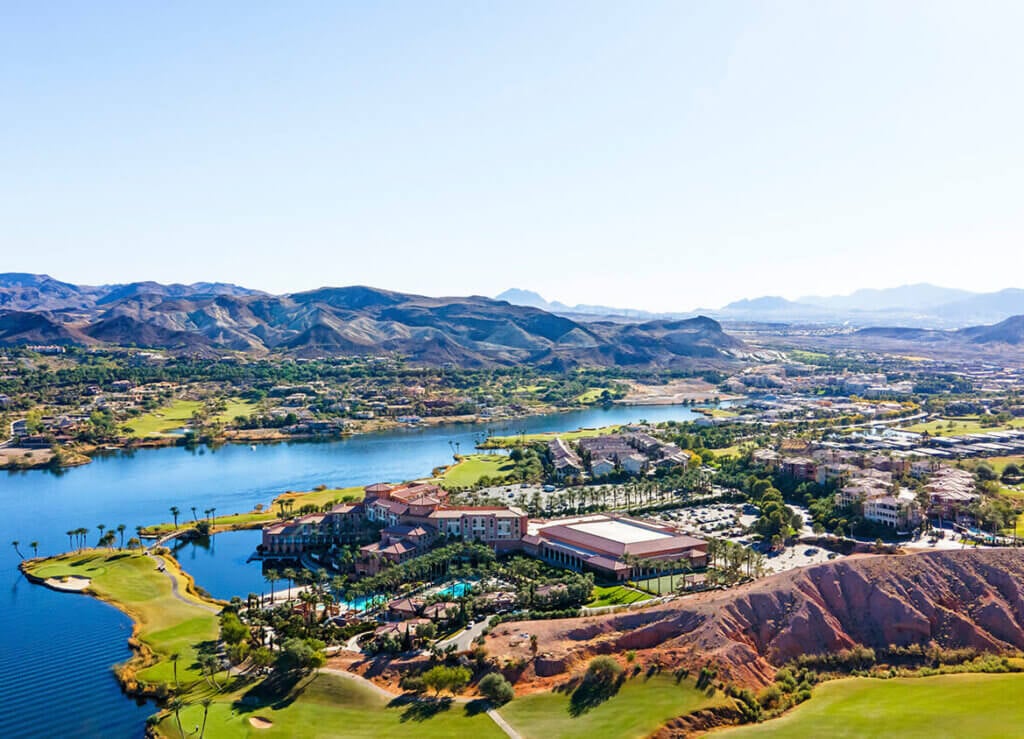
Inspirada community entrance with a large monument sign and covered entry structure.
Entryway with wood-look floors, a white front door, shuttered windows, and stairs.
Entry hall with a staircase, light wood-look floors, and a stacked washer and dryer.
"This spectacular townhome is one of a kind!"

— Jordan Betten

Inspirada community entrance with a large monument sign and covered entry structure.

360 Virtual Tour

Take a tour of this property

Henderson

Work With The Betten Group

The Betten Group is your all-encompassing partner for all of your real estate needs. We offer not only over 17 years of luxury real estate sales experience between Beverly Hills and Las Vegas, but also development & Interior design experience having personally renovated and resold over 120 properties. Working with us includes a team of experts across all areas of real estate, design, investment properties, remodeling, construction and marketing all under one roof. All of this helps us to provide a tailored one-of-a-kind approach for every single client, unlike any other brokers.