Two-story beige home with a garage and a cactus-filled desert landscape along the street.
Two-story stucco home with a garage and desert landscaping of cacti and rocks.
Tan stucco home with an arched gated entry, two garage doors, and desert landscaping.
Courtyard patio with wicker seating, a rust-colored umbrella, and desert landscaping.
Home courtyard with a concrete patio, arched entry, desert plants, and a mature yucca tree.
Staged living room with cream sofas, large windows, and an adjoining dining area.
Open-plan living room with cream sofas, large windows, and dining area beyond.
Staged living room with white seating, a glass coffee table, and a television.
Dining room with a marble-top table, upholstered chairs, chandelier, and shuttered window.
Dining room with a marble-top table, ornate chandelier, and open views into the living room and kitchen.
Kitchen with gray shaker cabinets, a large white-topped island, and stainless steel appliances.
Kitchen with a large white-topped island, gray cabinets, stainless appliances, and a window overlooking palm trees.
Modern kitchen with gray cabinets, marble-look counters, gas cooktop, and stainless steel built-in appliances.
Modern kitchen with pale blue-gray cabinets, marble-look counters, gas cooktop, and deep stainless steel sink.
Kitchen with built-in stainless steel microwave and oven beside a gas cooktop.
Kitchen with a large white stone island, gray cabinets, stainless appliances, and plantation shutters.
Kitchen and dining area with a large island, gray cabinets, stainless appliances, and wide hillside-facing windows.
Staged dining area with a round table beside large windows and sliding glass doors.
Mountain and valley view above Henderson rooftops, framed by palms and desert plants.
Henderson mountain view above palm trees and rooftops, with snow on the distant peaks.
Bathroom with a pedestal sink, round mirror, and towels beside the toilet.
Staged home office with a white desk, gray chair, woven rug, and open louvered doors.
Furnished primary bedroom with a large bed, tiled floor, and shuttered windows.
Bathroom with a corner soaking tub and long dual-sink vanity beneath large illuminated mirrors.
Bathroom with a gold-framed glass shower, soaking tub beneath shutters, and gray vanity.
Bathroom with gold-trimmed glass shower, corner soaking tub, and long gray double vanity.
Walk-in closet with extensive wire shelving and a beige patterned tile floor.
Bedroom with a gray bed, tile flooring, and plantation shutters over large windows.
Bathroom with a double-sink vanity, large mirror, and wall-mounted towel.
Laundry room with gray cabinets, a utility sink, washer and dryer, and a shuttered window.
Covered stucco entry courtyard with a decorative security door, tiled patio, and palm tree.
Bedroom with a red bedspread, wooden-blade ceiling fan, tiled floor, and plantation shutters.
Bedroom with red bedspread and plantation shutters beside a vanity with a mini fridge.
Bathroom with a wood-front vanity, glass-enclosed shower, toilet, and small high windows.
Covered patio with outdoor dining set beside a pool and spa, overlooking a desert hillside.
Home’s rear patio and pool, bordered by desert landscaping and yucca plants.
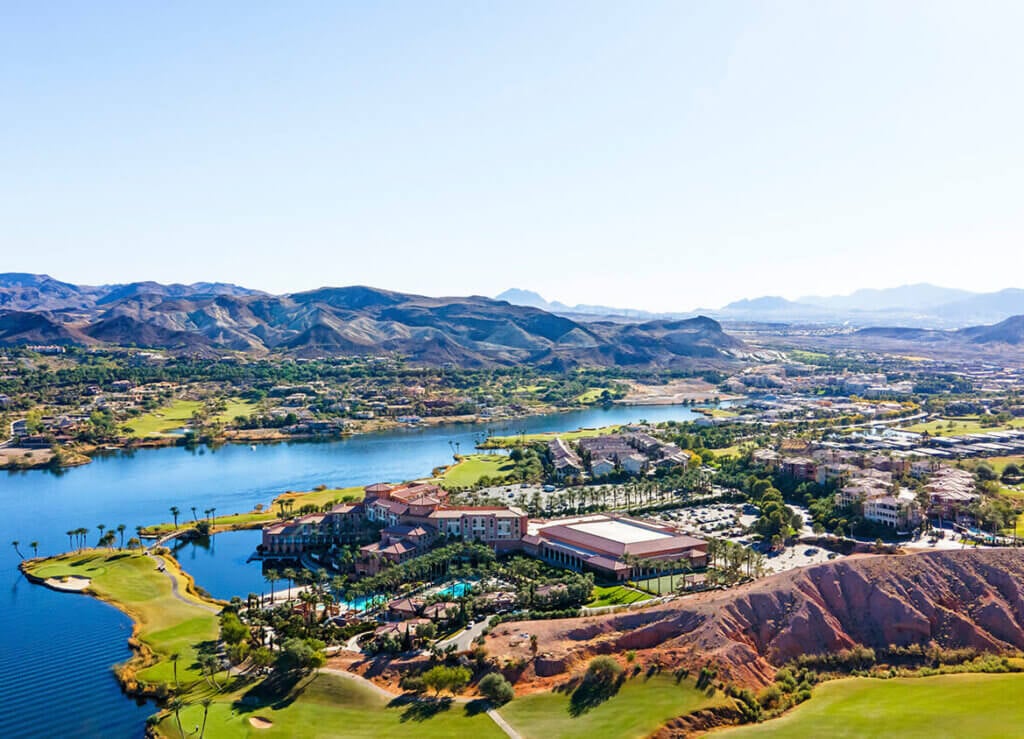
Desert golf course with homes along the fairway and mountains in the background.
Golf course with a flagstick on the green, golden fairways, desert landscaping, and homes in the distance.
Desert-landscaped backyard with a swimming pool, palms, cacti, and rocky hillside.
Backyard pool and spa beside a covered patio, with desert landscaping and open hills beyond.
Home’s rear yard with a pool and spa, desert landscaping, and a large metal cactus sculpture.
Snow-covered mountains rise beyond desert hills and homes in a panoramic view.
Mountain range and valley beyond palm trees and desert landscaping.
Mountain view over Henderson homes, with desert mountains, palms, and a clear blue sky.
Snow-dusted mountains rise behind desert hills, with a palm tree in the foreground.
Anthem by Del Webb community entrance sign beside a landscaped waterfall and pond.
Large stucco building entrance with stone accents, flagpoles, and landscaped circular driveway.
Patio overlooking a golf course pond, with landscaped gravel beds and a stone-faced home.
Lobby with a long wood-fronted counter, lounge seating, and a glass skylight.
Restaurant dining area with a coffered wood ceiling and floor-to-ceiling windows overlooking the grounds.
Furnished lounge with leather seating and large windows overlooking a golf course.
Bright lobby with window-side seating, patterned rugs, and a skylit ceiling.
Community pool with blue umbrellas, white lounge chairs, and curved entry steps.
Community swimming pool with a curved shallow entry, lounge chairs, and blue shade canopies.
Community pool with curved turquoise sections and a clubhouse behind it.
Outdoor swimming pool with a curved shallow section, lounge chairs, and shade umbrellas beside a multi-story building.
Indoor swimming pool with a tiled deck and large windows overlooking the desert landscape.
Rocky cascading water feature overlooks a golf course and water under a bright, cloud-filled sky.
Fenced blue-and-green pickleball courts with nets and tall lights in a desert community.
Community golf course and pond with homes and desert mountains in the distance.
VIEW PHOTOS
Courtesy of Realty ONE Group, Inc Alex Grodzinsky Listing Contact: (702) 445-3706 
$825,000

2372 Hardin Ridge Drive

3 Beds 4 Baths 2,708 Sq.Ft. 8,712 Sq.Ft.

Description

Find your sanctuary in this elegantly updated Trenton model on the 16th hole of the Revere Golf Course. Enjoy stunning mountain and hill side views, and a beautiful cactus garden as you approach. Inside, you'll find 3 spacious bedrooms with en suite baths, a separate den, central vacuum, newer A/C units, and sophisticated updates throughout. Fresh paint, custom shaker cabinets, new baseboards, and epoxy flooring, are just a few of the luxurious finishes. The kitchen boasts stainless steel appliances, quartz counters, and a large island with breakfast bar. The primary suite offers a sitting area, spa-like bath, walk-in closet, and all the luxury you desire. The serene backyard is a private oasis with a sparkling pool and spa. This 55+ community offers multiple amenities and an active resort-style lifestyle. Come experience sophisticated living, schedule a tour today!

Share Property

Location

2372 Hardin Ridge Drive, Henderson, NV 89052

Status

Sold

Date Sold

March 3, 2023
Jordan Betten

Jordan Betten

TITLE

REALTOR®

LICENSE

S0169013

Property Amenities

Interior
Laundry room Gas Dryer Hookup, Laundry Room
Appliances Built-In Gas Oven, Dryer, Dishwasher, Gas Cooktop, Disposal, Microwave, Refrigerator, Washer
Flooring Tile
Total Bedrooms: 3
Half Bathrooms: 1
Full Bathrooms: 3
Other Interior Features Bedroom on Main Level, Ceiling Fan(s), Primary Downstairs, Window Treatments, Central Vacuum
Area & Lot
Lot Area 8,712 Sq.Ft.
Living area 2,708 Sq.Ft.
MLS® ID 2472810
Year Built 2003
High School Liberty
Middle School Webb, Del E.
Elementary School Wallin, Shirley & Bill,Wallin, Shirley & Bill
View Description City,Golf Course,Mountain(s)
Architecture Styles One Story
Type Residential
Status Sold
Exterior
Stories 1
Pool In Ground, Private, Community
Air conditioning Central Air, Electric
Heat type Central, Gas, Multiple Heating Units
Water Source Public
Garage Space 3.0
Sewer Public Sewer
Other Exterior Features Courtyard, Patio, Private Yard
Parking Attached, Garage, Golf Cart Garage, Inside Entrance
Lot Features Desert Landscaping, Landscaped, 1/4 Acre
Roof Tile
Utilities Cable Available, Underground Utilities
Finance
Sales Price $825,000
Real Estate Tax $5,825 yearly
Two-story stucco home with a garage and desert landscaping of cacti and rocks.

360 Virtual Tour

Take a tour of this property

Henderson

Work With The Betten Group

The Betten Group is your all-encompassing partner for all of your real estate needs. We offer not only over 17 years of luxury real estate sales experience between Beverly Hills and Las Vegas, but also development & Interior design experience having personally renovated and resold over 120 properties. Working with us includes a team of experts across all areas of real estate, design, investment properties, remodeling, construction and marketing all under one roof. All of this helps us to provide a tailored one-of-a-kind approach for every single client, unlike any other brokers.