Kitchen with white shaker cabinets, gray counters, stainless appliances, and a large marble-pattern backsplash.
Two-story stucco home with dark blue garage doors, a blue front door, and desert landscaping.
Backyard pool and spa beside a two-story stucco home, with mature trees casting shadows across the patio.
Empty dining area with wood-look flooring, a chandelier, and a staircase.
Vacant room with light wood-look floors, a front door, window blinds, and a black staircase railing.
Open living area with a marble-look fireplace wall, black-railed staircase, and large windows with blinds.
Open-plan kitchen and living area with white cabinets, island stools, and a marble-look fireplace wall.
Open kitchen with white cabinets, gray stone backsplash, stainless steel appliances, and an island with two stools.
Kitchen with a large island, two stools, gray stone-tile walls, and sliding glass doors.
Open kitchen with a dark-topped island and sliding glass doors to a covered patio.
Empty bedroom with wood-look flooring, a window with blinds, and a modern ceiling fan.
Bathroom with glass-enclosed tile shower, wood-front vanity, brass faucet, and geometric black-framed mirror.
Laundry room with white washer and dryer beneath wall cabinets.
Hallway with light wood flooring, recessed lights, and built-in white cabinets.
Empty bedroom with a paneled accent wall, light wood-look flooring, and a ceiling fan.
Empty bedroom with light wood-look floors, a black ceiling fan, and a sliding barn door opening toward a bathroom.
Primary bathroom with a glass shower, corner soaking tub, and white double vanity.
Bathroom with glass shower, soaking tub, and long white vanity with a dark countertop.
Bathroom with a white vanity, black countertop, geometric mirrors, and gray tile floors.
Vacant bedroom with wood-look flooring, a ceiling fan, and a window with blinds.
Bathroom with a double-sink vanity, dark countertop, white cabinets, and a large mirror.
Empty bedroom with wood-look flooring, window blinds, and a dark ceiling fan.
Vacant bedroom with light wood flooring, ceiling fan, and wide window with white blinds.
Empty bedroom with light wood-look flooring, a dark ceiling fan, and a window with white blinds.
Empty bedroom with light wood-look flooring, gray walls, and a ceiling fan.
Backyard pool beside a covered patio, framed by a large palm tree and gravel landscaping.
VIEW PHOTOS
Courtesy of Simply Vegas Jordan D. Betten Listing Contact: (424) 324-1142 
$3,800/mo

2410 Tilden Way

5 Beds 3 Baths 2,352 Sq.Ft. 4,792 Sq.Ft.

Description

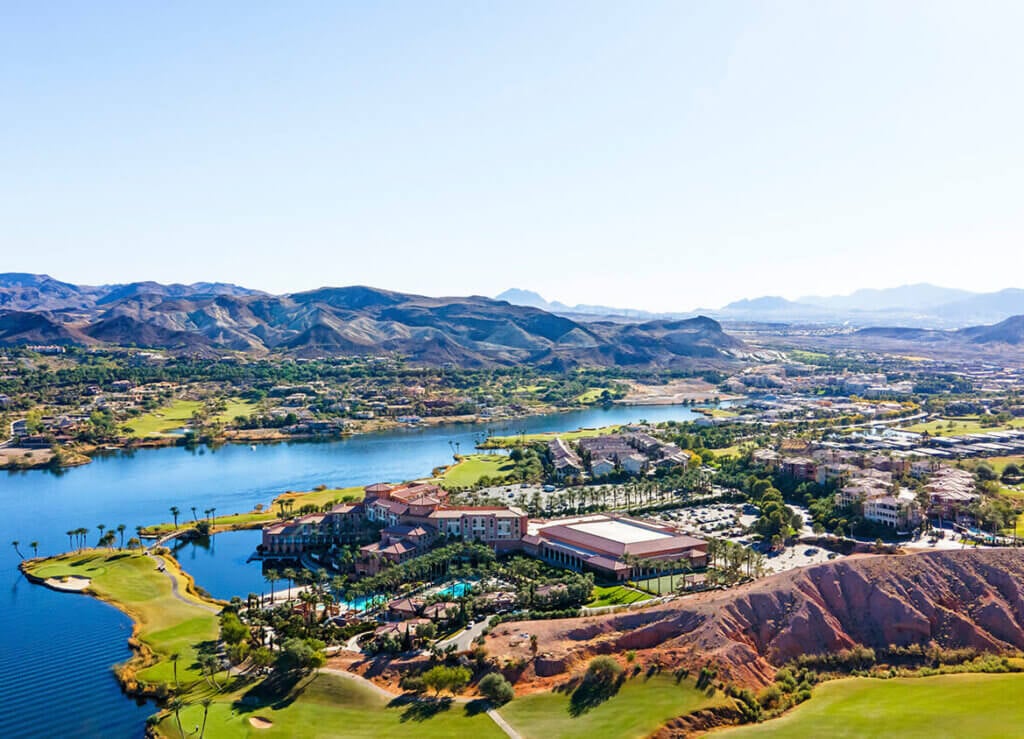
WOW! This SPECTACULAR home is ONE OF A KIND! RARE to find fully remodeled house of this quality in "Green Valley" location! Home was recently professionally renovated! This 5 bedroom, 3 full bath, 3 car garage home has an open concept and spacious floorplan. STUNNING Chef's Kitchen w/ White Cabinets, Quartz Counters & BRAND NEW Stainless Appliances! All bathrooms have been updated with NEW sinks, toilets, faucets, flooring, and quartz counters. There is NEW wood-laminate & tile floors throughout so don't worry about dirty carpets! All NEW fresh paint, modern fixtures, design features & more! Enjoy the summer with large private yard, SPARKLING Pool & Jacuzzi! Location has top-rated schools and adjacent to Legacy Golf Course, jogging trails, parks, GVR, 215 freeway access, The District & more! This "gem" is the home you've been looking for!

Share Property

Location

2410 Tilden Way, Henderson, NV 89074

Status

Leased

Date Leased

April 22, 2022
Jordan Betten

Jordan Betten

TITLE

REALTOR®

LICENSE

S0169013

Property Amenities

Interior
Laundry room Electric Dryer Hookup, Gas Dryer Hookup, Laundry Room
Fireplace Electric, Family Room, Family/Living/Great Room, Living Room
Appliances Dryer, Dishwasher, ENERGY STAR Qualified Appliances, Disposal, Gas Range, Refrigerator, Washer/Dryer, Washer/Dryer All In One, Washer
Flooring Laminate, Tile
Total Bedrooms: 5
Full Bathrooms: 3
Other Interior Features Bedroom on Main Level, Ceiling Fan(s), Window Treatments
Area & Lot
Lot Area 4,792 Sq.Ft.
Living area 2,352 Sq.Ft.
MLS® ID 2378318
Year Built 2000
High School Coronado High
Middle School Greenspun
Elementary School Cox David,Cox David
Architecture Styles Two Story, Custom
Type Residential
Status Leased
Exterior
Stories 2
Air conditioning Central Air, Electric, 2 Units
Heat type Central, Gas, Multiple Heating Units
Garage Space 3.0
Parking Guest
Roof Pitched
Utilities Cable Available
Finance
Lease Price $3,800/mo
Lease Term 12 Months

Henderson

Work With The Betten Group

The Betten Group is your all-encompassing partner for all of your real estate needs. We offer not only over 17 years of luxury real estate sales experience between Beverly Hills and Las Vegas, but also development & Interior design experience having personally renovated and resold over 120 properties. Working with us includes a team of experts across all areas of real estate, design, investment properties, remodeling, construction and marketing all under one roof. All of this helps us to provide a tailored one-of-a-kind approach for every single client, unlike any other brokers.