Leave a Message

Thank you for your message. We will be in touch with you shortly.

5488 Royal Vista Lane
VIEW PHOTOS
Courtesy of Blue Diamond Realty LLC John McMahon Listing Contact: 702-994-6234 
$552,500

5488 Royal Vista Lane

4 Beds 3 Baths 2,421 Sq.Ft. 4,792 Sq.Ft.

Description

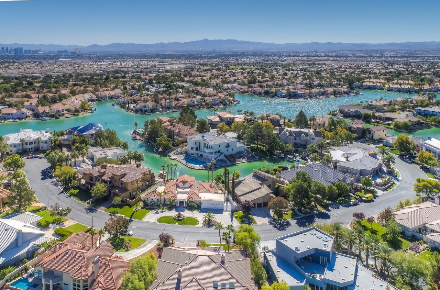
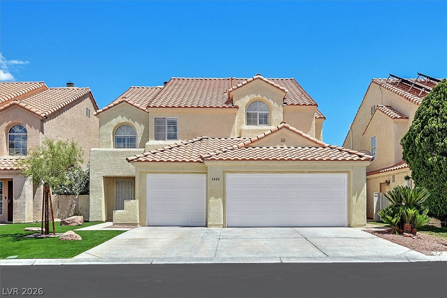
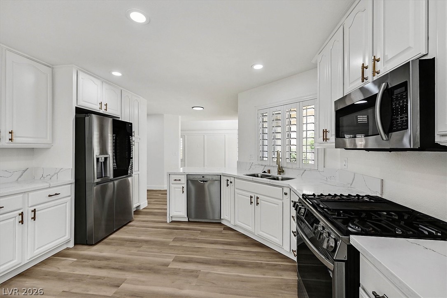
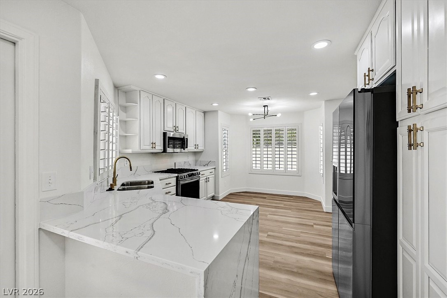
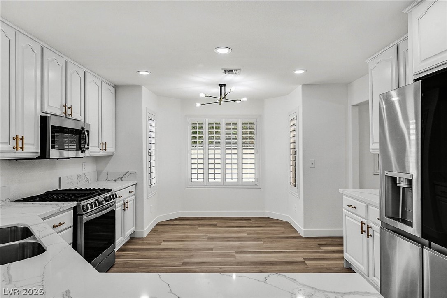
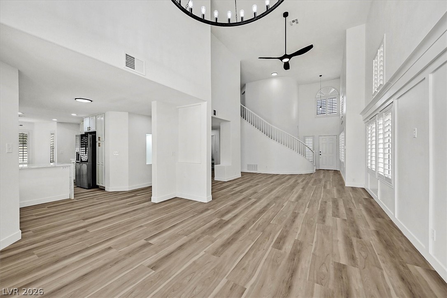
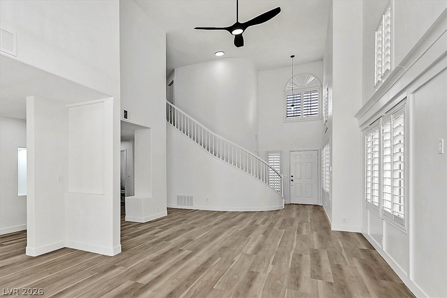
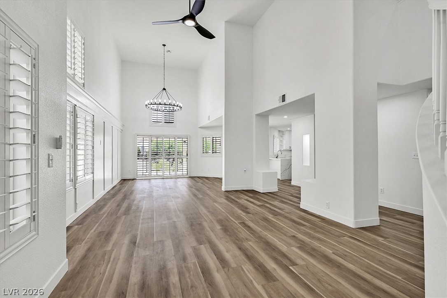
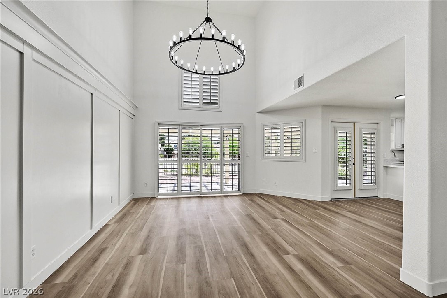
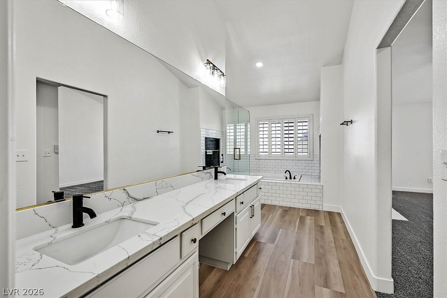
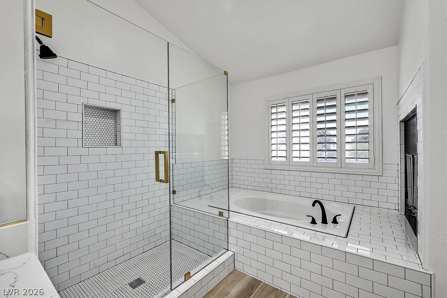
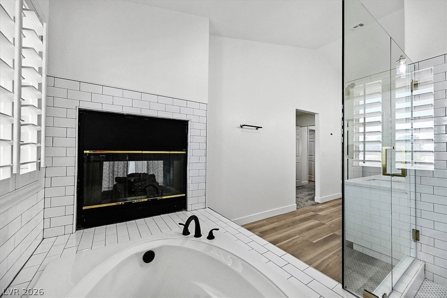
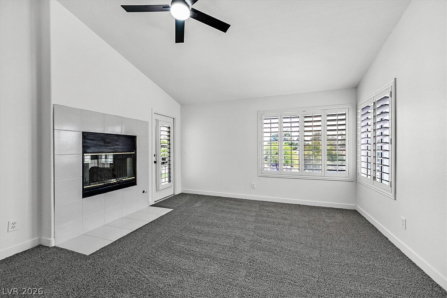
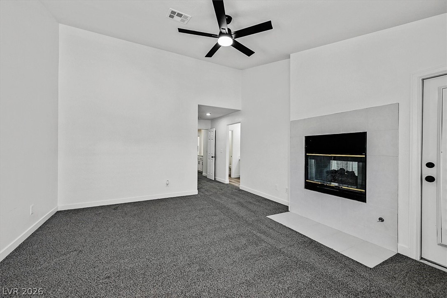
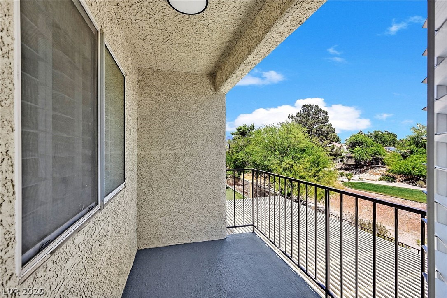
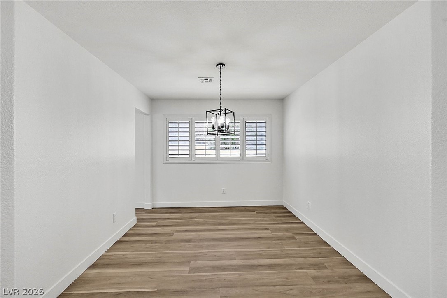
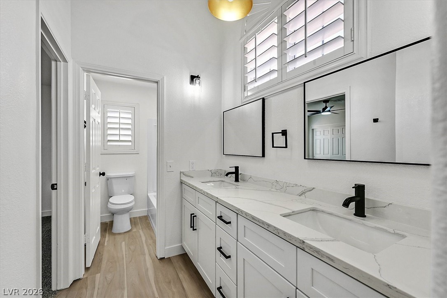
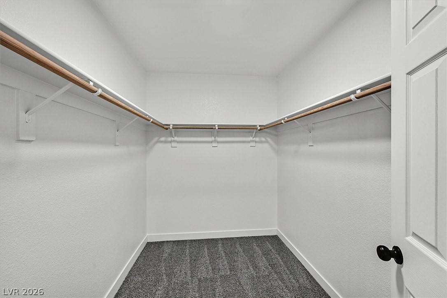
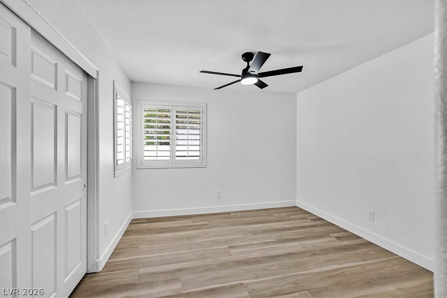
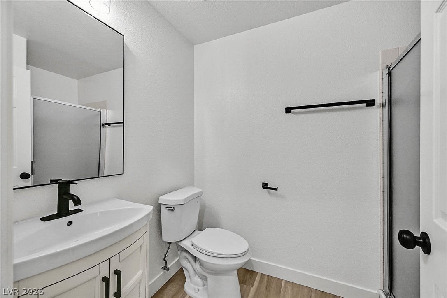
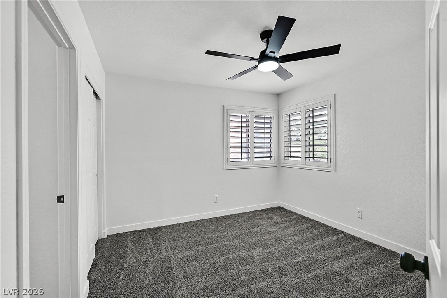
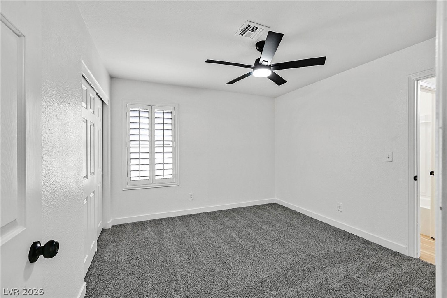
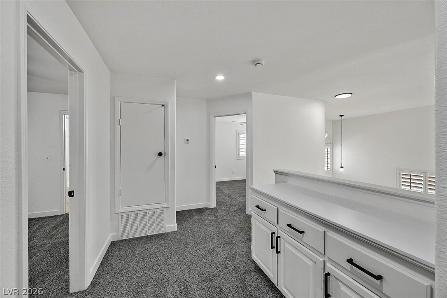
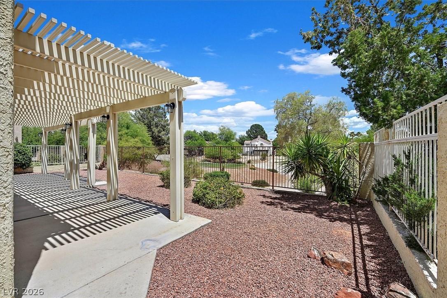
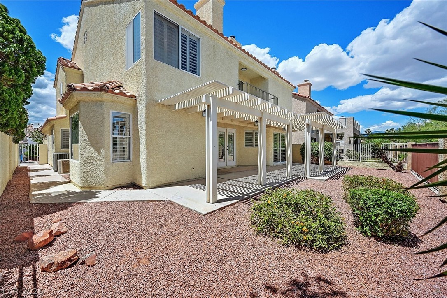
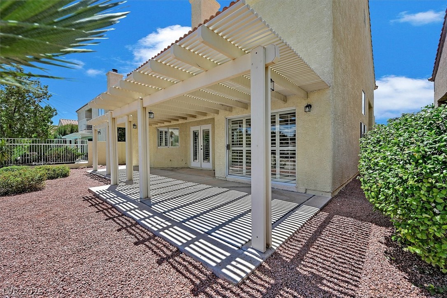
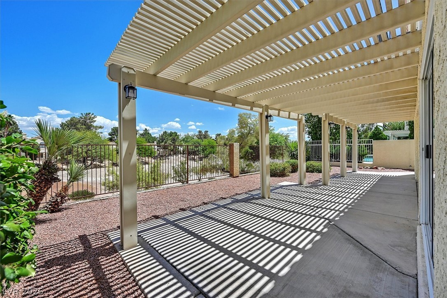
Absolutelu Urdated 4 Bedroom with a 3 Car Garage Home on the Golf Courdze in the Desirable Guard Gated Neighborhood of Painted Desert! One of the Bedrooms is Downstairs! Open, Spacious Floorplan! So Upgraded! Stunning Kitchen Features All New Quartz Countertops, Stainless Steel Appliances and White Cabinets! Interior Just Painted! Plantation Shutters Throughout! All New Luxury Vinyl Plank Flooring Just Installed Throughout the 1'st Level and All New Carpet Just Installed in All of the Bedrooms! Primary Bedroom with Cozy Fireplace and Balcony off the Primary with Views, Views, Views! Primary Bathroom with All New Quartz Countertops, Dual Sinks, Seperate Soaking Tub, Seperate Walk-In Shower and Fireplace! Large Covered Backyard Patio with View Fencing! Enjoy All of the Golf Course Views! Take Advantage of All the Community has to Offer! Wow! Wow! Wow!

Share Property

Location

5488 Royal Vista Lane, Las Vegas, NV 89149

Status

Sold

Date Sold

August 28, 2026
Jordan Betten

Jordan Betten

TITLE

REALTOR®

LICENSE

S0169013

Property Amenities

Interior
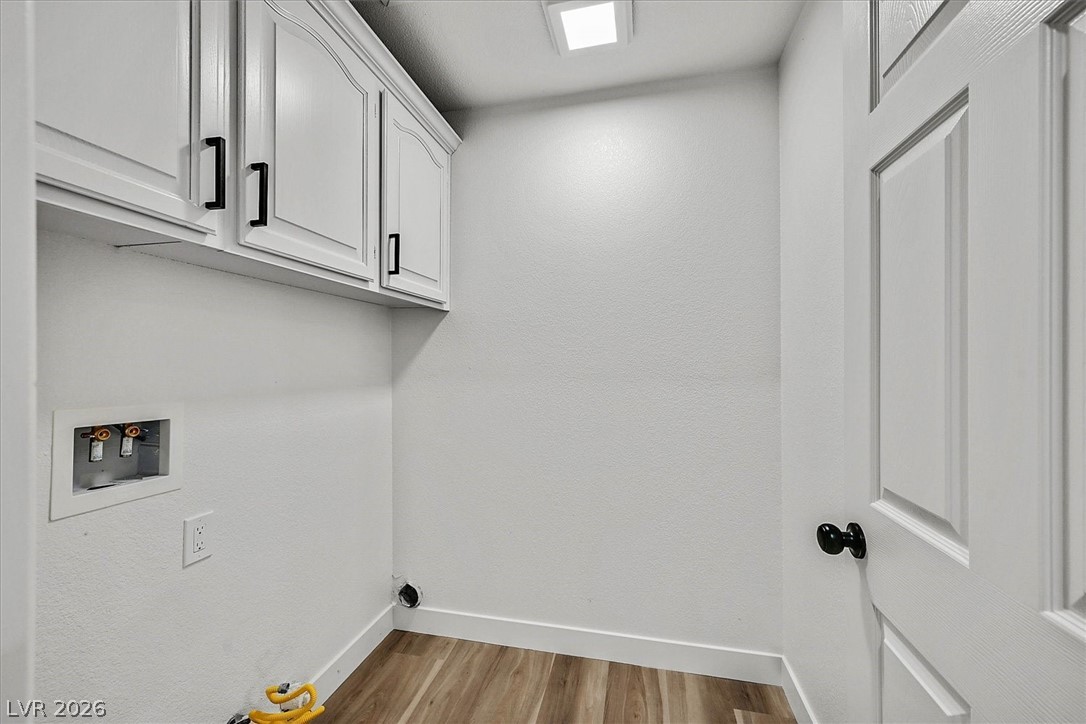
Laundry room Gas Dryer Hookup, Laundry Room, Upper Level
Fireplace Bedroom, Multi-Sided
Appliances Disposal, Gas Range, Refrigerator
Flooring Carpet, Laminate
Total Bedrooms: 4
Three-Quarter Bathrooms: 1
Full Bathrooms: 2
Other Interior Features Bathroomon Main Level, Bedroom on Main Level, Ceiling Fan(s), Three Quarter Bathon Main Level, Window Treatments
Area & Lot
Total area 2,421 Sq.Ft.
Lot Area 4,792 Sq.Ft.
Living area 2,421 Sq.Ft.
MLS® ID 2786623
Year Built 1990
High School Centennial
Middle School Leavitt Justice Myron E
Elementary School Allen, Dean La Mar,Allen, Dean La Mar
Architecture Styles Two Story
Type Residential
Status Sold
Exterior
Stories 2
Air conditioning Central Air, Electric
Heat type Central, Gas
Water Source Public
Garage Space 3.0
Security Features Gated Community
Sewer Public Sewer
Other Exterior Features Balcony, Handicap Accessible, Private Yard, Sprinkler/Irrigation
Parking Attached, Exterior Access Door, Garage, Garage Door Opener, Inside Entrance, Private
Lot Features Drip Irrigation/Bubblers, Synthetic Grass, 1/4 Acre
Roof Tile
Utilities Underground Utilities
Finance
Sales Price $552,500
HOA Fees $169 monthly
Real Estate Tax $2,292 yearly

360 Virtual Tour

Take a tour of this property

Las Vegas

Work With The Betten Group

The Betten Group is your all-encompassing partner for all of your real estate needs. We offer not only over 17 years of luxury real estate sales experience between Beverly Hills and Las Vegas, but also development & Interior design experience having personally renovated and resold over 120 properties. Working with us includes a team of experts across all areas of real estate, design, investment properties, remodeling, construction and marketing all under one roof. All of this helps us to provide a tailored one-of-a-kind approach for every single client, unlike any other brokers.