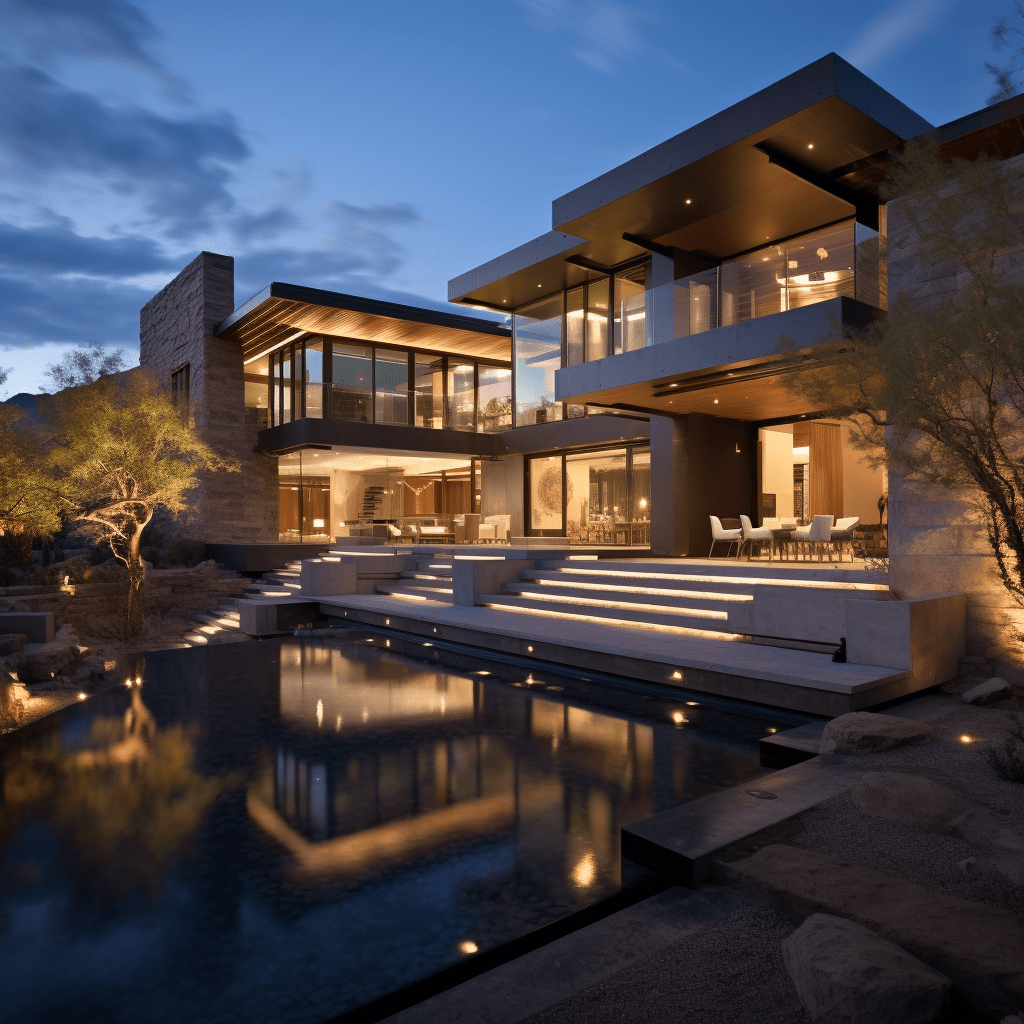
Two-story stucco home at dusk with an arched entry, broad driveway, and illuminated desert landscaping.
Courtyard pool and raised spa with outdoor seating beneath a colorful dusk sky.
Las Vegas skyline and mountains at sunset, viewed above a tree-lined neighborhood.
Two-story living room with a sweeping wood staircase and ornate wrought-iron railings.
Living room with soaring beige walls, arched upper windows, glass entry doors, and cream seating.
Furnished living room with tall curtained windows, cream seating, and a decorative folding screen.
Dining room with a round wooden table, ornate staircase, dark china cabinet, and chandelier.
Wine cellar with dark stone counters, twin columns, and a stocked wine rack.
Furnished living room with built-in shelves, a fireplace, and sliding glass doors to a patio.
Living room with a corner fireplace, built-in shelves, and large curtained windows.
Living room with cream sofas, built-in shelving, a television, and a lit fireplace.
Living room with a tray ceiling, patterned rug, and open kitchen nearby.
Open kitchen with dark wood cabinets, granite island, three bar stools, and dining area beside tall windows.
Kitchen with cherry cabinets, stainless steel appliances, granite counters, and a blue bar stool.
Kitchen with a large granite island, cherry cabinetry, and stainless steel appliances.
Spacious kitchen with a large gas cooktop island, dark granite counters, and rich wood cabinetry.
Kitchen with reddish-brown wood cabinets, dark granite counters, and a stone tile backsplash.
Kitchen with dark wood cabinets, granite islands, stainless steel appliances, and an adjoining dining area.
Dining area with a wood table, upholstered seating, and tall windows overlooking the backyard.
Powder room with a cream vessel sink, wood vanity, white toilet, ornate mirror, and floral artwork.
Curved carpeted staircase with a polished wood handrail and ornate iron balusters in a furnished foyer.
Carpeted upstairs hallway with ornate stair railing, yellow walls, and white doors.
Two-story living room and foyer with a chandelier, wrought-iron railings, and an adjoining dining area.
Living room with yellow walls, polished hardwood floors, balcony doors, and a television.
Furnished bedroom with a large gray bed, arched windows, and a ceiling fan.
Bathroom with a blue-gray vanity, white countertop, and a window with blinds beside the shower.
Bedroom with a dark wood bed, colorful floral quilt, and curtained window overlooking trees.
Bathroom vanity with a stone vessel sink, dark wood cabinetry, and a glass-enclosed shower.
Bedroom with a gray quilted bed, window blinds, red cubby shelf, and open walk-in closet.
Bathroom double vanity with beige stone counters and dark wood cabinets, overlooking a bright adjoining room.
Primary bedroom with a carved wood bed, blue benches, and tall windows opening to a balcony.
Spacious tiled bathroom with a freestanding tub, glass shower, and round upholstered ottoman.
Bathroom with a freestanding soaking tub, patterned tile, draped curtains, and a view of distant hills.
Spacious bathroom with a freestanding tub, dark wood double vanity, and tufted ottoman.
Bathroom with a glass-enclosed walk-in shower, beige stone tile, and a dark granite vanity.
Walk-in closet with dark wood cabinetry, arched windows, and a granite-topped island.
Curved staircase with a polished wooden handrail and ornate black wrought-iron balusters.
Laundry room with front-loading washer and dryer, white cabinetry, stone counters, and a pet door.
Backyard pool and raised spa with stone steps, patio seating, and a rocky hillside beyond the fence.
Rear exterior of a two-story home with a broad lawn, patio seating, and a pool.
Two-story home overlooking a swimming pool and circular spa, with a covered balcony and rocky hillside beyond.
Backyard pool and covered patio with outdoor dining furniture beneath a pink dusk sky.
Backyard pool and raised spa beside a covered, columned patio at dusk.
Home’s rear patio with wicker seating, outdoor dining, a lawn, and a covered upper balcony.
Two-story home with a covered balcony overlooking an illuminated pool and circular spa.
Backyard with a broad lawn, paved patio, and raised outdoor seating area beside a two-story home.
Las Vegas skyline at night, with the illuminated STRAT tower and mountains beyond.
Two-story stucco home with an arched entry, illuminated windows, and broad stone steps at dusk.
Two-story stucco home with an arched entry, attached garage, and desert landscaping.
VIEW PHOTOS
Courtesy of Huntington & Ellis, A Real Est Craig Tann Listing Contact: (702) 514-6634 
$1,905,000

763 Romano Lane

6 Beds 6 Baths 6,256 Sq.Ft. 0.31 Acres

Description

This exceptional contemporary, guard gated home boasts luxury living at its finest. With over 6,000 sq ft of living space, this stunning property features 6 bedrooms, 6 bathrooms,and an open-concept layout that's perfect for entertaining.The grand entrance welcomes you into the spacious living room with soaring ceilings and elegant finishes. The gourmet kitchen is a chef's dream,featuring top-of-the-line stainless steel appliances, custom cabinetry, and a large island.The primary suite is a private sanctuary with a luxurious spa-like bathroom, including dual vanities, a soaking tub, and a massive shower.The backyard is a true oasis, complete with a sparkling pool, spa, and plenty of seating. Additional features of this luxury home include a spacious family room, a dedicated home office, a wine room, and a three-car garage and breathtaking Strip and mountain views.Located in a prestigious neighborhood, this home is just minutes away from world-class shopping, dining, and entertainment.

Share Property

Location

763 Romano Lane, Henderson, NV 89012

Status

Sold

Date Sold

June 30, 2023
Jordan Betten

Jordan Betten

TITLE

REALTOR®

LICENSE

S0169013

Property Amenities

Interior
Laundry room Gas Dryer Hookup, Laundry Room
Fireplace Family Room, Gas
Appliances Built-In Electric Oven, Double Oven, Dryer, Gas Cooktop, Disposal, Microwave, Refrigerator, Washer
Flooring Carpet, Tile
Total Bedrooms: 6
Half Bathrooms: 1
Full Bathrooms: 5
Other Interior Features Bedroom on Main Level, Ceiling Fan(s)
Area & Lot
Lot Area 0.31 Acres
Living area 6,256 Sq.Ft.
MLS® ID 2480583
Year Built 2006
High School Foothill
Middle School Miller Bob
Elementary School Brown, Hannah Marie,Brown, Hannah Marie
Architecture Styles Two Story
Type Residential
Status Sold
Exterior
Stories 2
Pool Heated, In Ground, Private
Air conditioning Central Air, Electric, 2 Units
Heat type Central, Gas, Multiple Heating Units
Water Source Public
Garage Space 3.0
Security Features Gated Community
Sewer Public Sewer
Other Exterior Features Balcony, Patio, Private Yard, Sprinkler/Irrigation
Parking Attached, Garage, Garage Door Opener, Inside Entrance
Lot Features Drip Irrigation/Bubblers, Desert Landscaping, Landscaped, Rocks, 1/4 Acre
Roof Tile
Utilities Underground Utilities
Finance
Sales Price $1,905,000
Real Estate Tax $14,205 yearly
Courtyard pool and raised spa with outdoor seating beneath a colorful dusk sky.

360 Virtual Tour

Take a tour of this property

Roma Hills

Work With The Betten Group

The Betten Group is your all-encompassing partner for all of your real estate needs. We offer not only over 17 years of luxury real estate sales experience between Beverly Hills and Las Vegas, but also development & Interior design experience having personally renovated and resold over 120 properties. Working with us includes a team of experts across all areas of real estate, design, investment properties, remodeling, construction and marketing all under one roof. All of this helps us to provide a tailored one-of-a-kind approach for every single client, unlike any other brokers.